

A retaining wall holds back soil; its design must address the ground, water and loads behind it. Appearance is only one part of the choice. Before selecting a material, establish the wall height, nearby slopes, drainage route and any buildings, driveways or other loads that could affect it.
Ask the local authority about permits and engineering requirements. Rules vary, and a short wall can still need professional design when conditions are difficult. These six ideas are options to discuss with a designer or qualified contractor, not interchangeable building instructions.
1. Segmental concrete blocks
Purpose-made interlocking blocks offer a regular shape and many finishes. Some systems use lips or pins, but their connections do not eliminate the need for a properly prepared base, backfill and drainage. Depending on the height and site, reinforcement may also be required.
Choose a complete system and follow its design and installation requirements rather than combining details from different products. Allan Block’s installation guidance illustrates that base preparation and compaction are essential even for a wall assembled without mortar. Hollow cores do not make a wall automatically self-draining.
2. Timber construction
Timber can suit an informal garden and visually connect with decks or raised beds. A wall made from horizontal timbers differs structurally from planks supported by posts; each needs a suitable design for the retained soil and conditions.
Specify timber and fasteners appropriate to ground contact and the treatment used. Do not assume a surface coating makes untreated material suitable or that every wall will last twenty years. Drainage, exposure, construction and inspection all affect service life. Allow access to replace deteriorated elements.
3. Terraced planting with designed low walls
Several planted terraces can break up the appearance of a slope and create usable garden areas. This is a better planning direction than improvising a tall wall from discarded tires. Filling and stacking tires does not establish structural adequacy or appropriate drainage.
Terraces still need design: an upper wall can place additional load on a lower one, and water must have a planned route. Do not assume splitting one tall wall into several short walls removes the need for engineering. Allan Block’s design resources specifically address slopes, surcharges, water management and terraced walls.
4. Reinforced poured concrete
Poured concrete can provide a smooth or textured finish and suit a contemporary landscape. It needs a site-specific foundation, reinforcement and water-management design. Use an experienced contractor working from the required design rather than treating it as a decorative pour.
Rainfall alone does not make concrete unsuitable. Equally, a visible crack does not tell you by itself whether a wall must be replaced. New movement, leaning, bulging or significant cracking warrants professional assessment. Keep people clear of a wall that appears unstable.
5. A decorative finish on a suitable structural wall
Tile, stone veneer or a patterned finish can change the appearance of a wall whose underlying structure is already appropriate. The finish is not the retaining system. Select exterior materials and a compatible installation method for moisture, movement and local freezing conditions.
Do not cover drain outlets or inspection points. Avoid exposed mirror shards or sharp pieces where people can touch them. Children can help choose colors on paper, while cutting, adhesives and installation remain work for suitably equipped adults. Check with the wall designer before attaching heavy finishes or other loads.
6. Natural stone
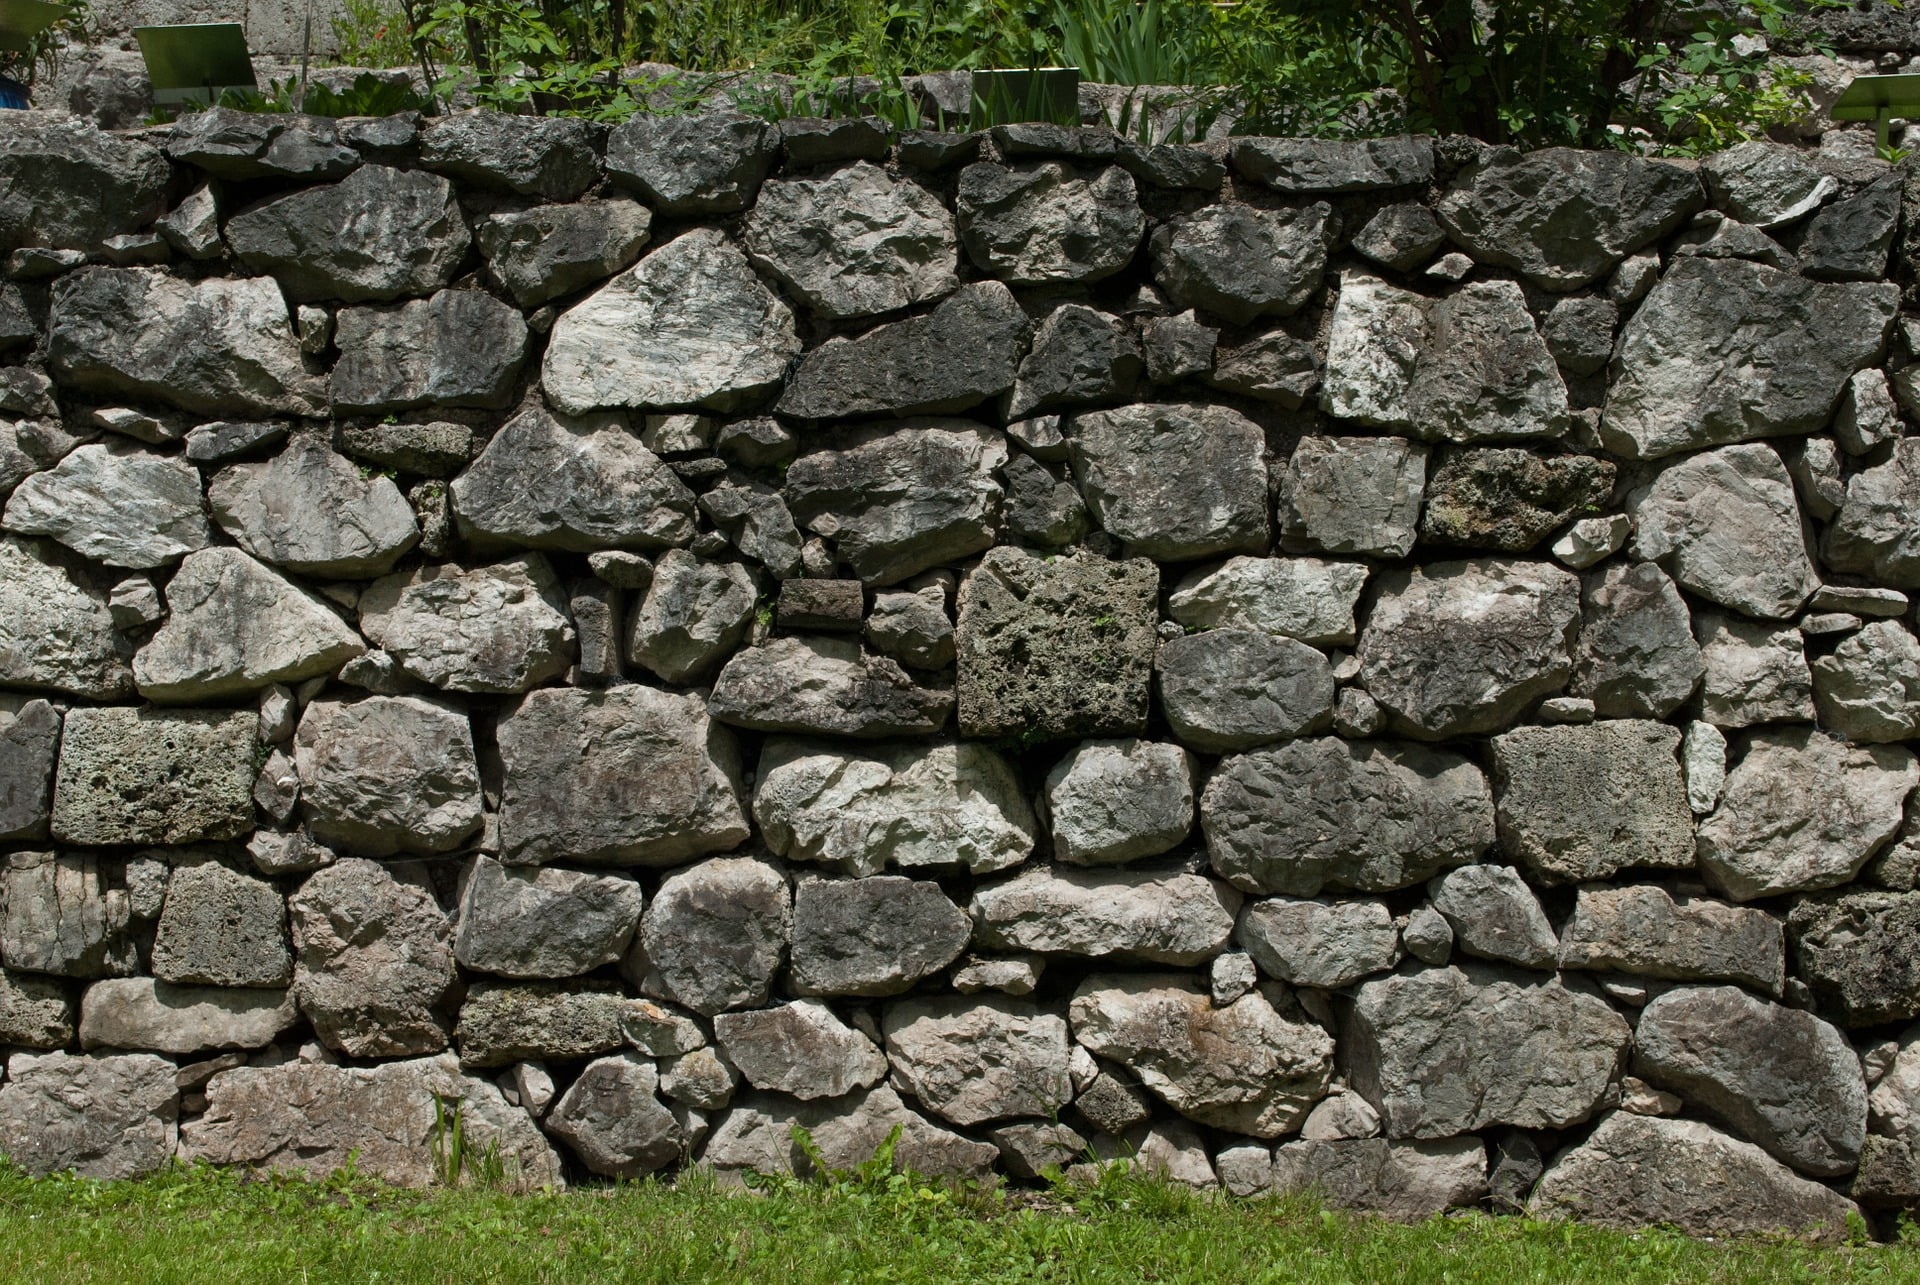
Natural stone can give a less uniform appearance and blend with planting. Dry-stone construction depends on more than stones appearing to fit together; foundation preparation, wall geometry, stone selection, drainage and the relationship to retained soil all matter.
A dry-stone wall does not universally require the same concrete footing as a mortared or reinforced wall. Likewise, a fixed tie-stone spacing copied from a short article cannot establish a safe design. Use an experienced dry-stone waller or appropriate design professional for the site and height.
Plan water and access before the finish
Identify where surface runoff comes from and where drainage can lawfully discharge. A wall is not a cure for an unresolved drainage problem, and water should not simply be redirected toward a neighbor or a building. Check buried services and property boundaries before excavation.
Include access for construction equipment, future inspection and planting maintenance in the plan. Keep large plants, fences and other proposed additions in the design discussion because they may affect loads or access. Compare quotes for the complete work, including excavation, drainage and reinstatement, rather than comparing facing materials alone.
After construction, retain the plans and maintenance instructions. Watch for blocked drainage, settlement or movement, and have concerns assessed early. A successful wall combines the appearance you want with a design appropriate to the ground it supports.